
Why the Timeline Matters
A full-home remodel is one of the largest investments a Denver homeowner will ever make, and uncertainty about the timeline is the single biggest source of stress. When will demolition start? How long will I be out of the house? When will it be done? This guide breaks down every phase of a whole-house renovation in Denver so you can plan with confidence — and explains how NOCO Design/Build's design-build model keeps your project on schedule and on budget from start to finish.
Phase 1: Design Consultation and Scope (Weeks 1–4)
Every NOCO full-home remodel begins with an in-depth design consultation. We walk your home, listen to how you live, and translate your goals into a cohesive design vision. Because we're a design-build firm, the same team that designs your remodel will build it — which means every design decision is grounded in real constructability and real cost from day one. By the end of this phase you'll have a clear scope, a preliminary layout, and a realistic budget range.
Phase 2: Architectural Design and Engineering (Weeks 4–8)
Next we develop detailed architectural plans, structural engineering, and mechanical layouts. If your remodel involves open floor plan conversions, load-bearing wall removal, or upgraded electrical, plumbing, and HVAC, this is where we engineer those changes. As a design-build team we coordinate architecture and engineering in-house, eliminating the back-and-forth that slows down design-bid-build projects. You review and approve final plans before we move to permitting.
Phase 3: Fixed Pricing and Permitting (Weeks 8–10)
This is the phase that sets NOCO apart. Before any demolition begins, we lock your price in writing with our 100% upfront fixed-pricing guarantee. No surprise change orders, no hidden fees — just a clear, itemized budget you can plan around. Simultaneously, we submit your project for Denver permitting and schedule inspections. Permit timelines vary by municipality and scope, but because we manage permitting in-house across Denver, Jefferson, Arapahoe, Douglas, Adams, and Boulder counties, we keep this phase moving efficiently.
Phase 4: Demolition and Structural Work (Weeks 10–14)
Once permits are approved, demolition begins. For extensive whole-home remodels we typically recommend temporary relocation during this phase to minimize disruption. We remove old finishes, open walls for structural modifications, and complete any load-bearing changes engineered in Phase 2. Dust containment, debris removal, and site safety are managed by our crew throughout. This phase is loud and fast — most demolition wraps within one to two weeks.
Phase 5: Mechanicals and Rough-In (Weeks 14–20)
With the structure open, we install upgraded electrical, plumbing, insulation, and HVAC. This is the phase where your home gains its modern backbone — energy-efficient insulation, updated wiring to meet current code, new plumbing runs, and high-efficiency mechanical systems. Rough-in inspections happen here, and because we own the entire scope, there are no scheduling gaps between trades.
Phase 6: Drywall, Finishes, and Cabinetry (Weeks 20–30)
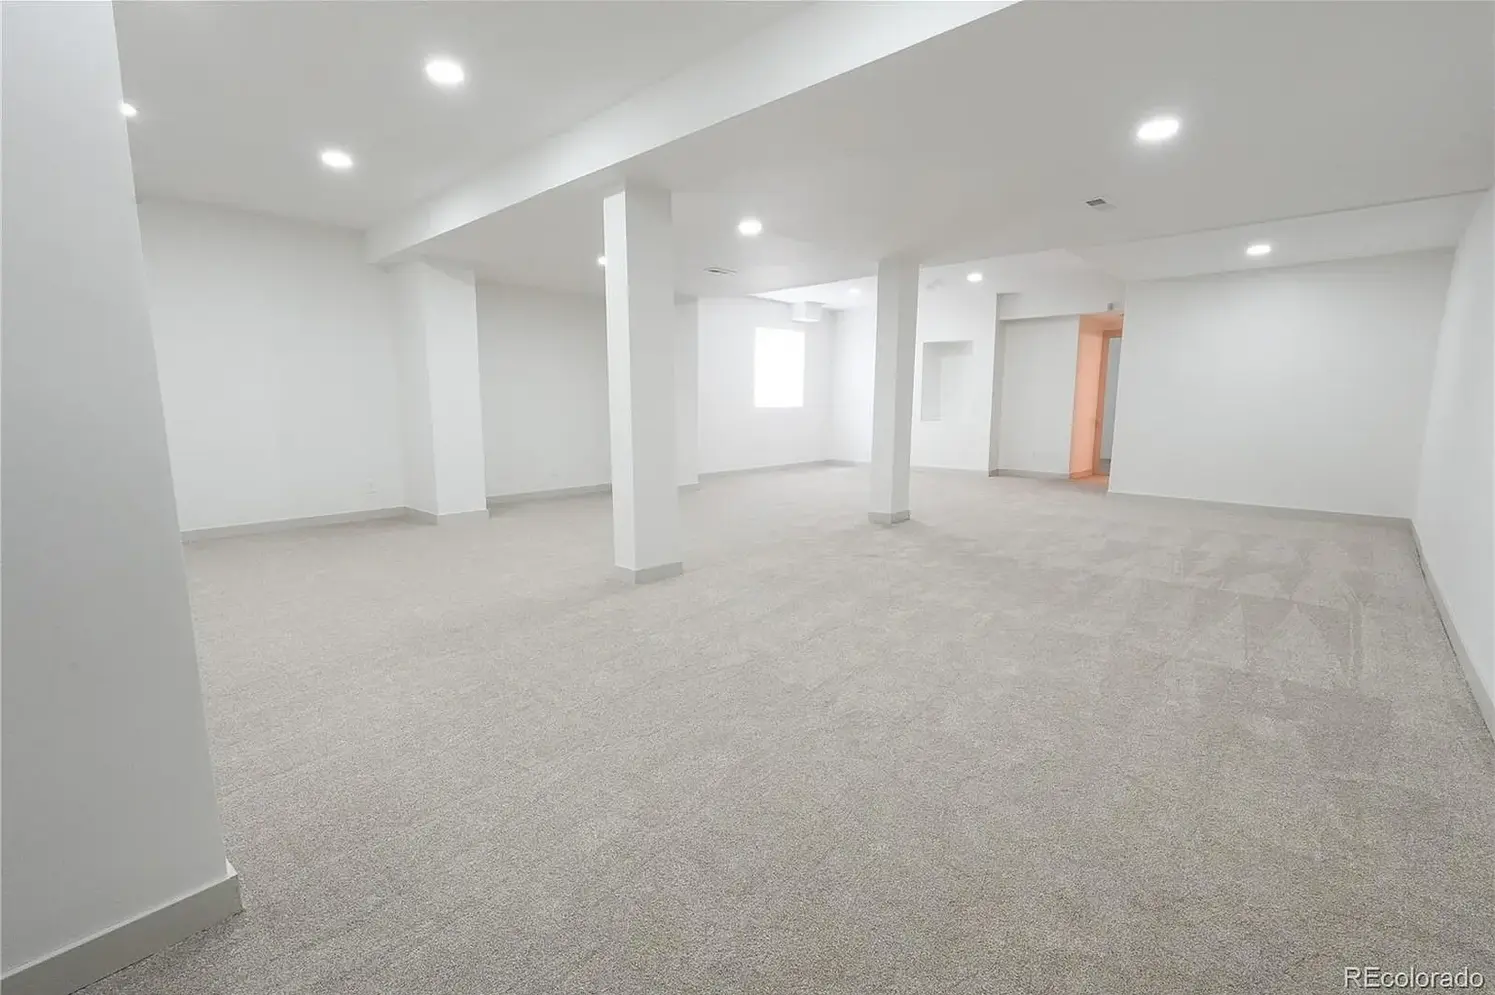
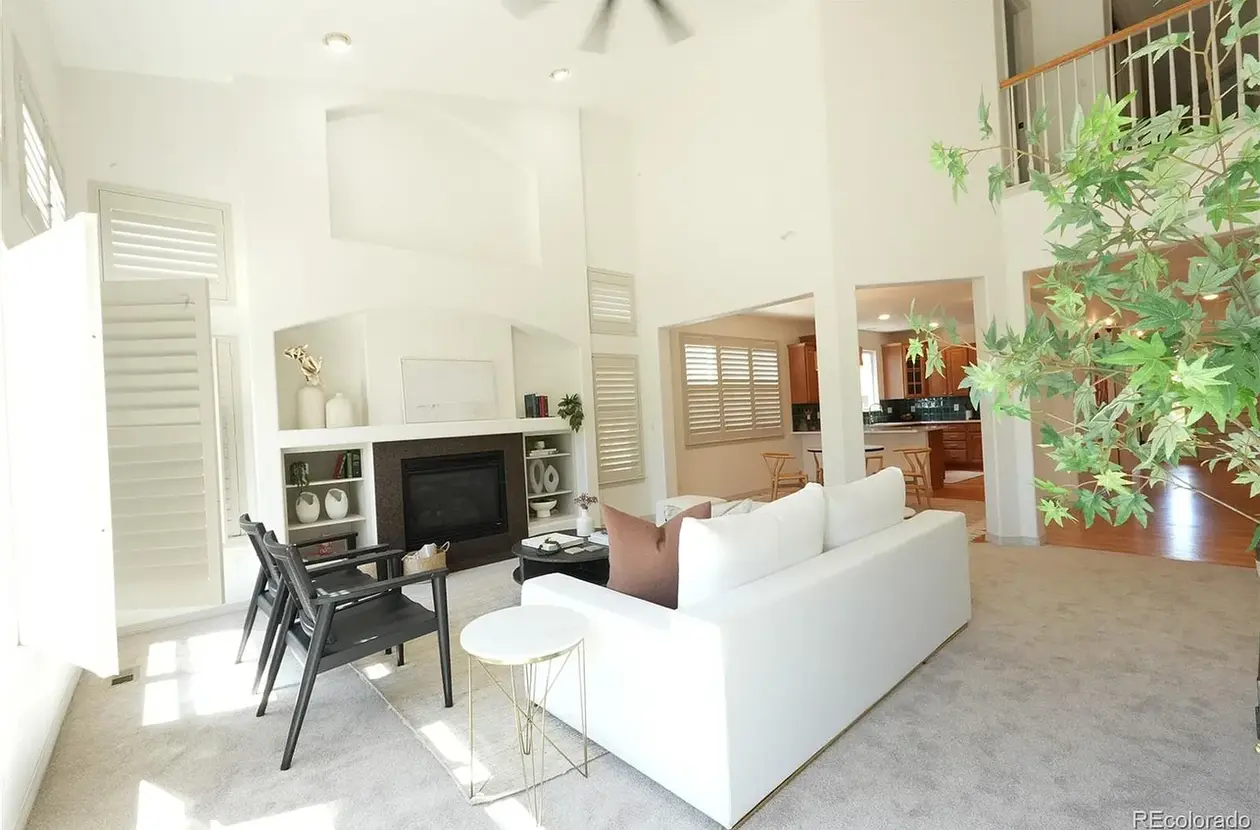
Drywall goes up, paint goes on, and your remodel starts to look like a home again. This is the longest visual phase — flooring, custom cabinetry, tile, countertops, trim, and millwork all come together. NOCO installs premium finishes in-house, which means tighter quality control and a cohesive look across every living area. You'll see daily progress and regular walkthroughs as each finish layer is applied.
Phase 7: Final Fixtures and Walkthrough (Weeks 30–36)
Lighting, plumbing fixtures, appliances, and final hardware are installed. We conduct a detailed quality walkthrough with you, creating a punch list of any final adjustments. Once every item is resolved, we hand your home back — turnkey, clean, and finished to our craftsmanship promise. Most full-home remodels in Denver take 4–9 months total, depending on scope and structural changes.
How NOCO Keeps Your Remodel On Schedule
The design-build model is the reason NOCO delivers predictable timelines. One accountable team owns design, engineering, permitting, and construction — so there's no finger-pointing between separate contractors. Fixed pricing eliminates the budget-driven delays that plague allowance-based remodels. And constant communication means you always know what's happening, what's next, and when it will be done.
If you're planning a full-home remodel in Denver, the timeline doesn't have to be a mystery. With the right design-build partner, it's a clear, managed path from your first consultation to the day you walk back into a finished home.